Introduction
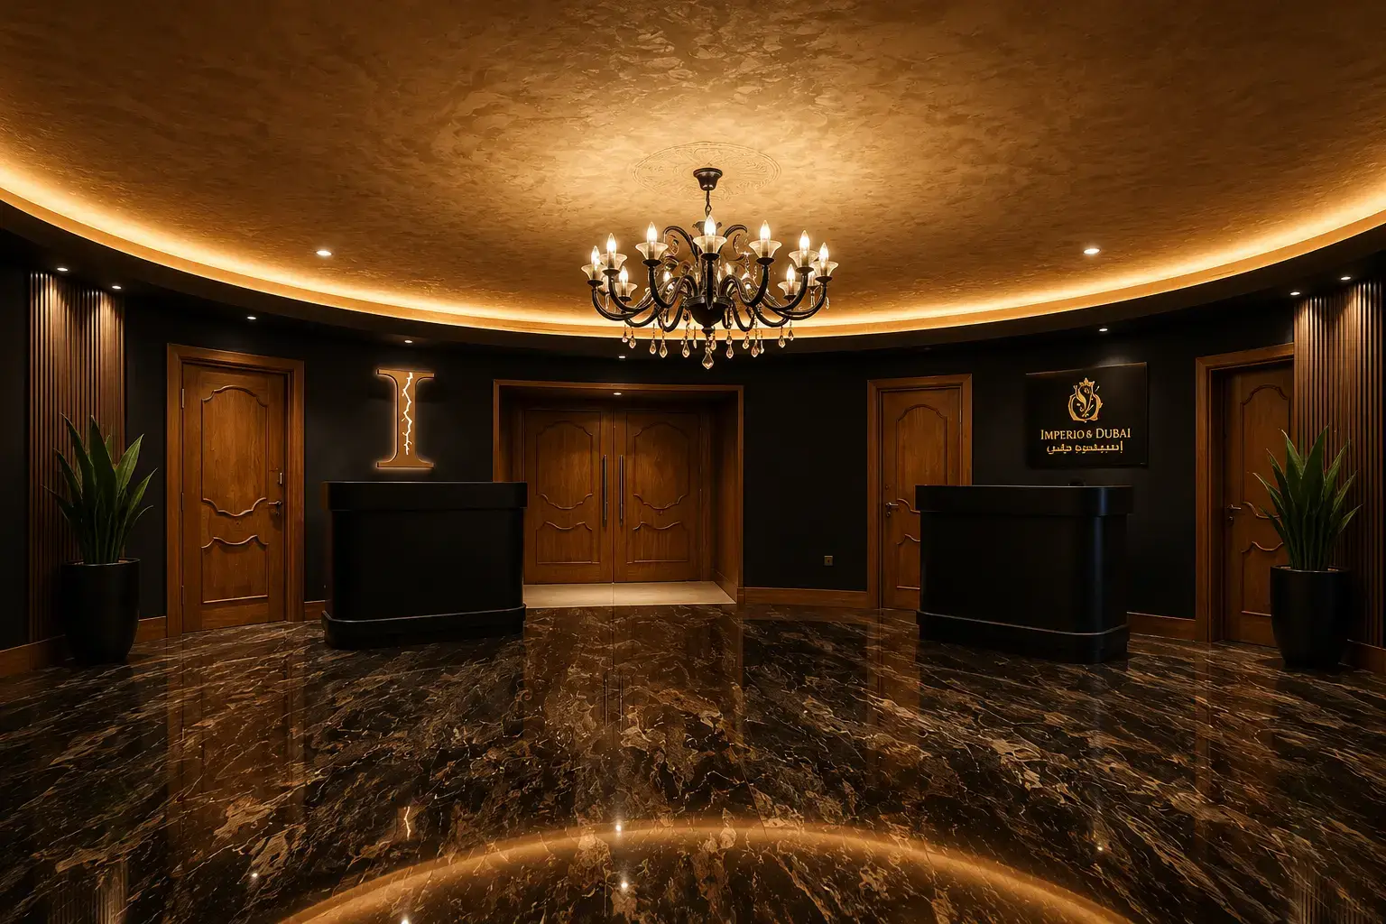
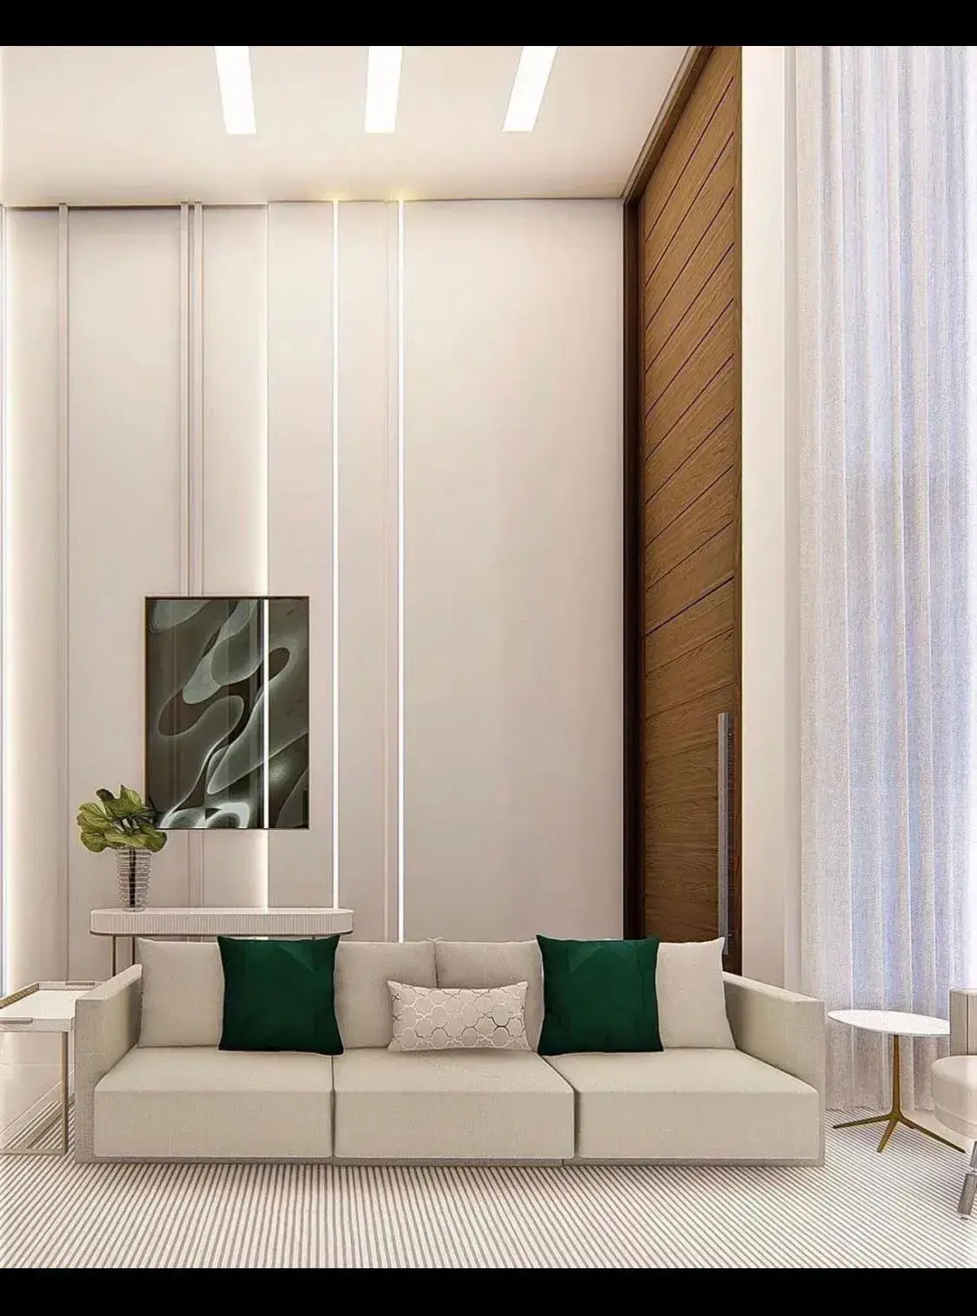
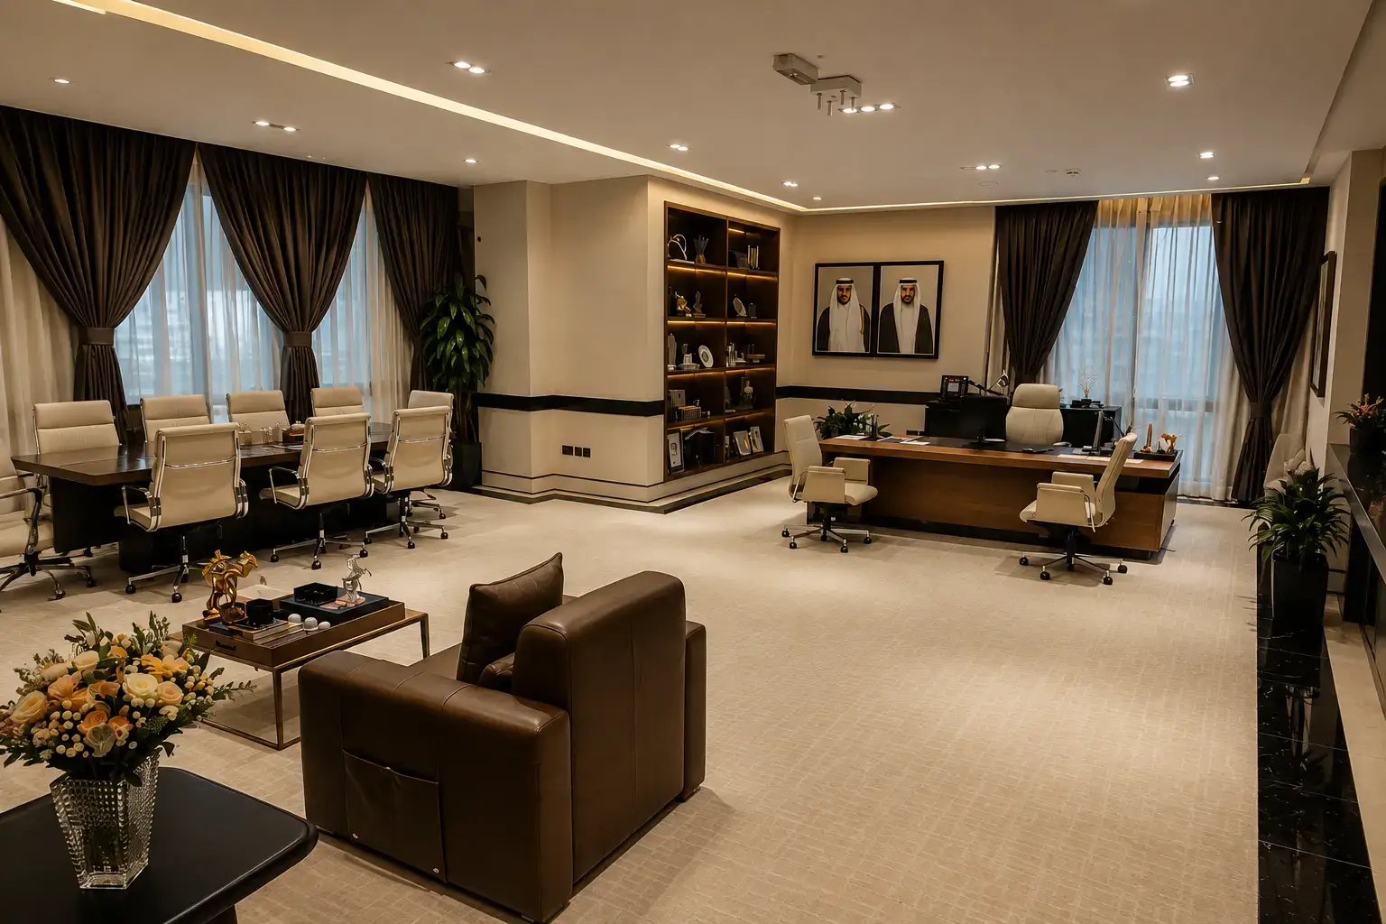
Interior design plays an important role in how people experience commercial spaces. Clinics need clean, comfortable, and organised environments that support patients and healthcare professionals. Showrooms, on the other hand, should display products effectively and create a positive experience for visitors.
Although their purposes are different, both spaces require thoughtful planning, suitable materials, effective lighting, and functional layouts. For businesses in Qatar, professional clinic and showroom interior design can help create spaces that combine appearance, comfort and practical requirements.
1. Understanding the Requirements of Each Space
Before starting an interior design project, it is important to understand how the space will be used.
Clinic interiors should prioritise patient comfort, hygiene, privacy and efficient movement. Reception areas, waiting rooms, consultation rooms and treatment spaces need to be arranged carefully.
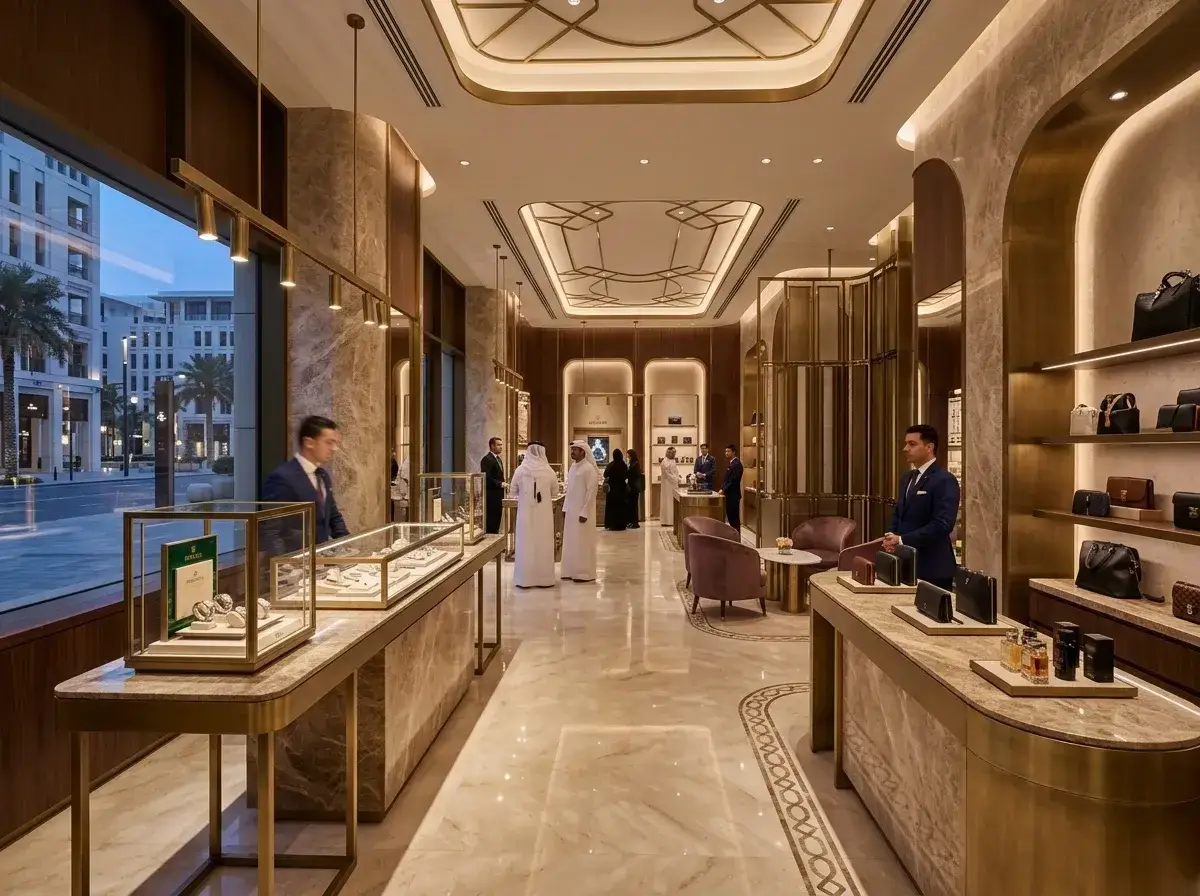
Showroom interiors should focus on product presentation, brand identity and customer movement. Product displays, demonstration areas and consultation spaces should be positioned to make the visitor experience simple and engaging.
Understanding these requirements helps designers develop suitable concepts for each business.
2. Smart Space Planning and Layout
Space planning is one of the most important stages of commercial interior design.
In clinics, the layout should support smooth movement between reception, waiting areas, consultation rooms, and treatment spaces. Separate circulation routes may be needed for patients, staff and service activities, depending on the clinic's operations.
In showrooms, the layout should guide visitors through different product categories without making the space feel crowded. Clear pathways, organised display zones and comfortable consultation areas can improve the customer journey.
Professional Space Planning in Qatar helps businesses organise their interiors according to their operational needs and available space. See also our space planning tips.
3. Choosing Suitable Materials and Finishes
Material selection affects both the appearance and performance of a commercial interior.
For clinics, surfaces should be durable, easy to clean, and suitable for the intended healthcare environment. Flooring, wall finishes, countertops and furniture should be selected with hygiene, maintenance and applicable healthcare requirements in mind.
For showrooms, materials should complement the products and brand identity. Wood finishes, glass, metal, stone and decorative surfaces can create a premium appearance while maintaining durability.
The right material combination helps create interiors that are attractive and practical.
4. Lighting and Colour Selection
Lighting has a direct influence on the atmosphere and functionality of a space.
In clinics, balanced lighting is important for reception areas, waiting rooms and consultation spaces. Task lighting should be selected according to the requirements of specific medical activities.
Showrooms need a combination of general, accent and display lighting. Accent lighting can highlight products, while appropriate general lighting keeps the space comfortable and easy to navigate.
Colour selection also matters. Soft and calming colours may support a welcoming clinic environment, while showroom colours can reflect the brand's personality and product range.
5. Furniture and Interior Design
Furniture should support the purpose of each space without restricting movement.
Clinics require comfortable waiting-area seating, practical reception counters, suitable storage and furniture designed for the intended healthcare use.
Showrooms may need display units, product shelves, demonstration counters, consultation tables and customised storage.
Businesses can explore Custom-Made Furniture in Qatar to create furniture solutions that match their layouts, products and functional requirements.
6. Creating a Positive Customer and Patient Experience
A successful interior should make visitors feel comfortable from the moment they enter.
For clinics, a welcoming reception, clear signage, comfortable waiting areas and well-organised consultation spaces can help reduce confusion and improve the patient experience. Privacy and accessibility should also be considered throughout the design.
For showrooms, attractive product displays, clear navigation, interactive demonstration areas and comfortable consultation spaces can encourage visitors to explore products and engage with the business.
These details help create a professional and memorable environment.
7. 3D Visualisation and Commercial Fit-Out
Before implementation, businesses can use 3D visualisation to understand how the proposed layout, furniture, lighting, and finishes will look together. This makes it easier to review design decisions before installation begins.
Professional 3D Interior Design in Qatar can help visualise the proposed space and refine design elements.
During execution, Office Space Planning Tips help coordinate materials, installations, and site requirements. Clinic projects should also be checked against applicable healthcare regulations, safety standards, and accessibility requirements before completion. For budgeting, read Interior Fit-Out Cost in Qatar.
8. Why Choose ANAM Interiors for Commercial Interior Design in Qatar?
Commercial interior projects require a balance of creativity, functionality, and careful execution. ANAM Interiors provides interior design and fit-out solutions for different residential and commercial requirements in Qatar.
As a Best Interior Design and Fit-Out Company in Qatar, ANAM Interiors focuses on creating practical and visually appealing spaces.
Learn more about the company as an Interior Design Company in Doha, explore its Interior Design Services in Qatar, and view its Interior Design Portfolio in Qatar.
Conclusion
Clinic and showroom interior design require different approaches, but both depend on thoughtful space planning, suitable materials, effective lighting, and functional furniture.
Clinics should prioritise patient comfort, hygiene, privacy and accessibility, while showrooms should focus on product visibility, brand identity and customer experience. With careful planning and professional execution, businesses can create attractive spaces that support their daily operations.
If you are planning a clinic or showroom project, contact ANAM Interiors through its Interior Design in Doha page to discuss your interior design and fit-out requirements in Qatar.
Planning an interior project?
Talk to ANAM Interiors about your design and fit-out requirements in Qatar.
GET A FREE CONSULTATION